Cart
0
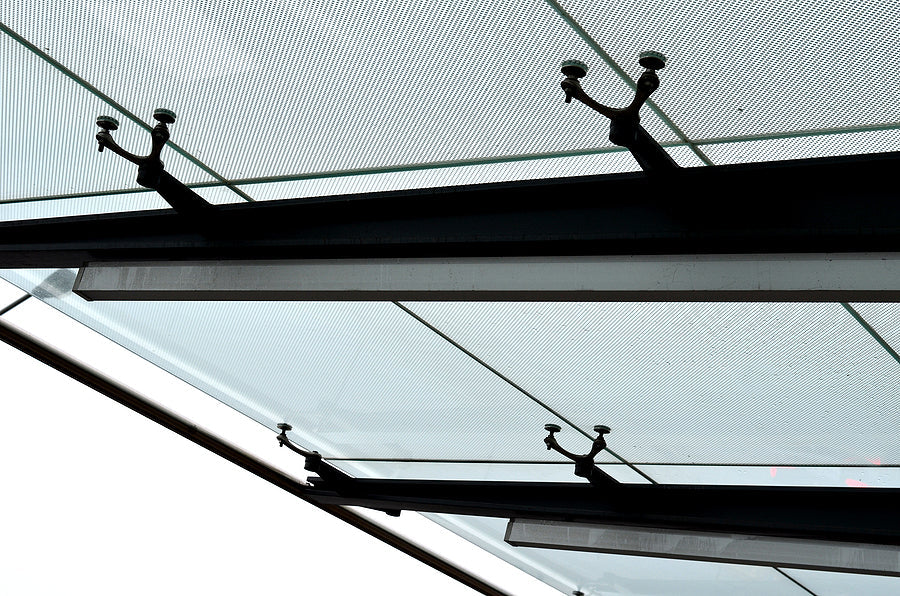
Glass, a material with the power to transform the humble into something architectural and aesthetically pleasing.
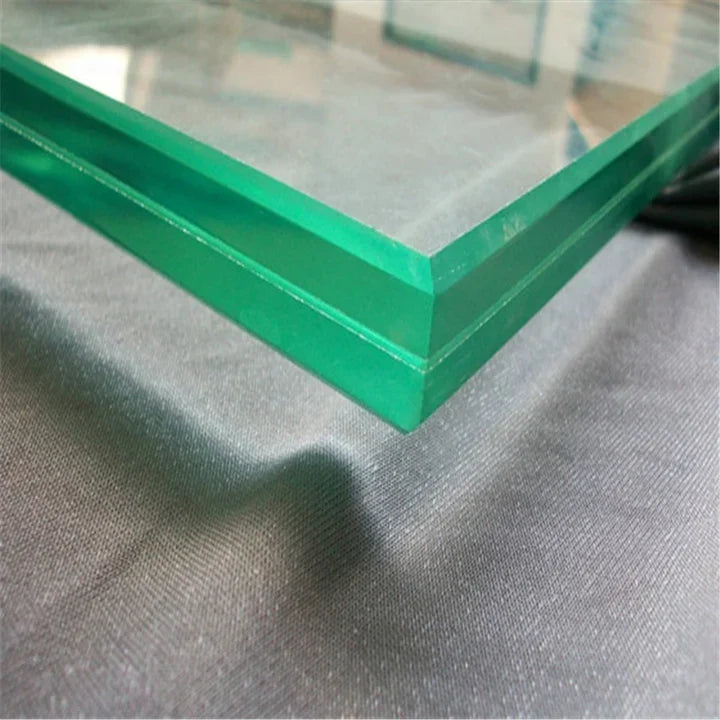
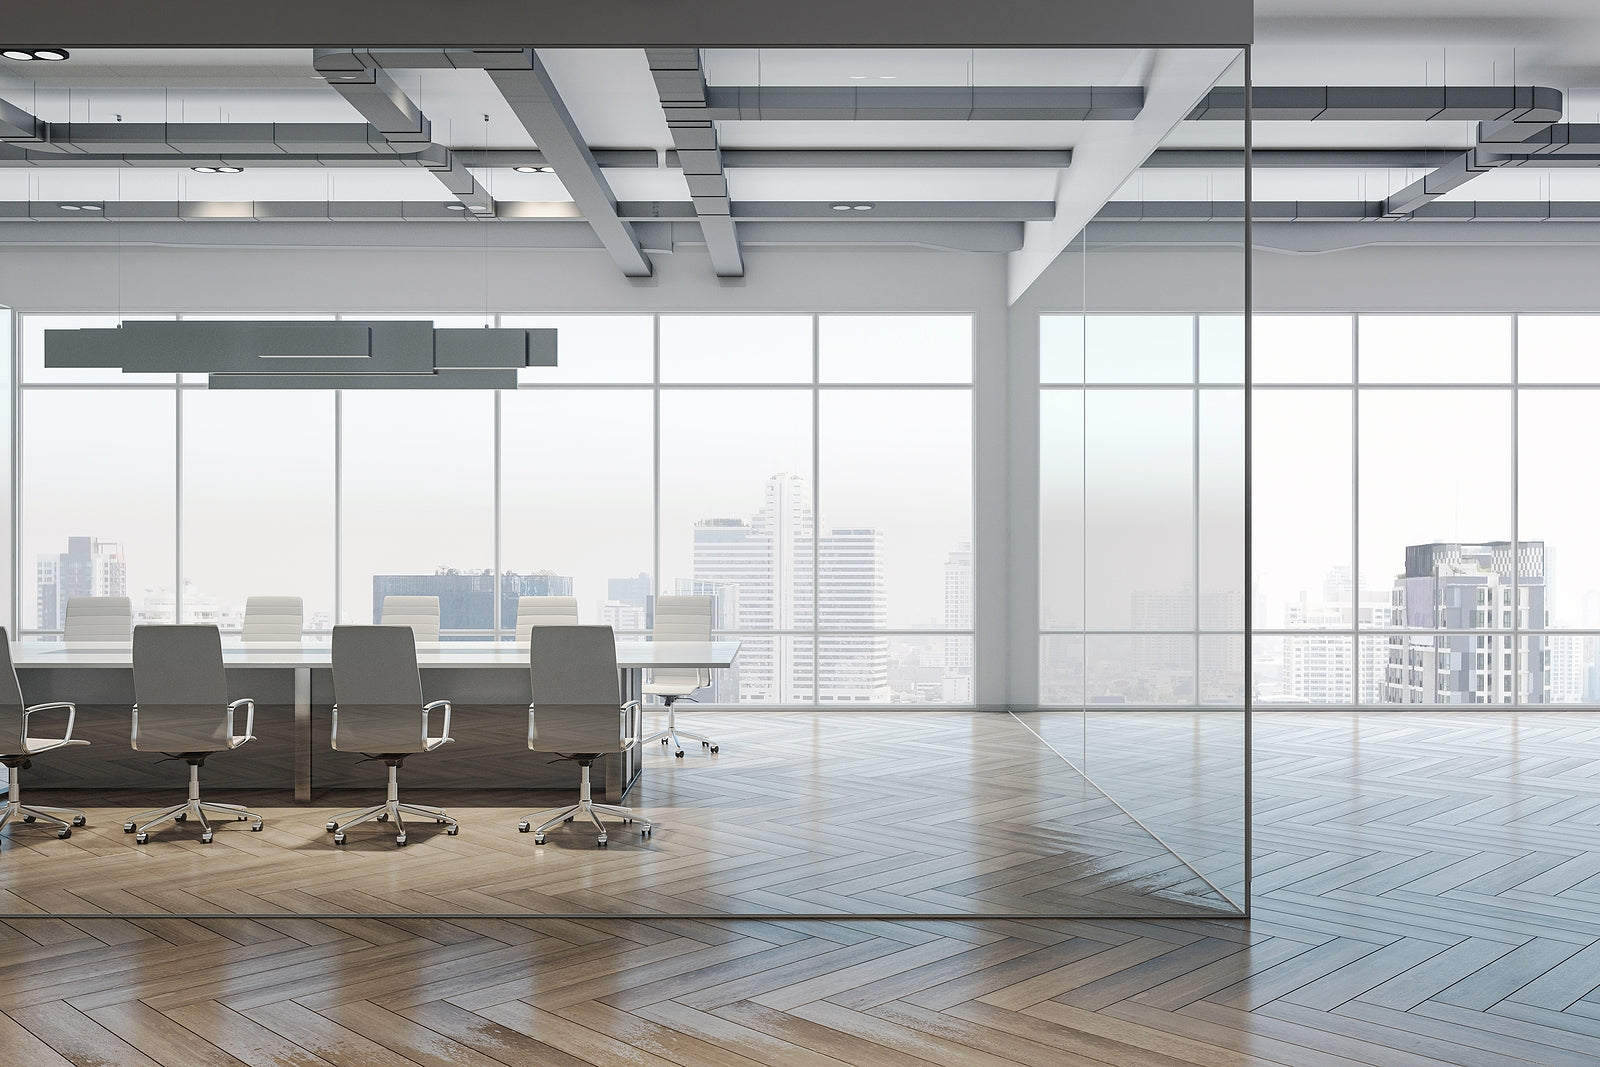
Toughened glass, in particular, can be used in construction and can be both structural and beautiful, whether it is used for balustrades and balconies or partition walls and entrance halls.
Glazed canopies are one use that is both practical and pleasing on the eye, when used at the entrance of buildings.
What is a glazed canopy?
A canopy, in architecture, is a roof covering that usually protrudes from the side of a building. Unlike other types of roofing, it overhangs and usually has two or more open sides that are not attached to a wall.
While a canopy can be purely decorative, it can also be a very practical way to protect doorways and entrances from weather.
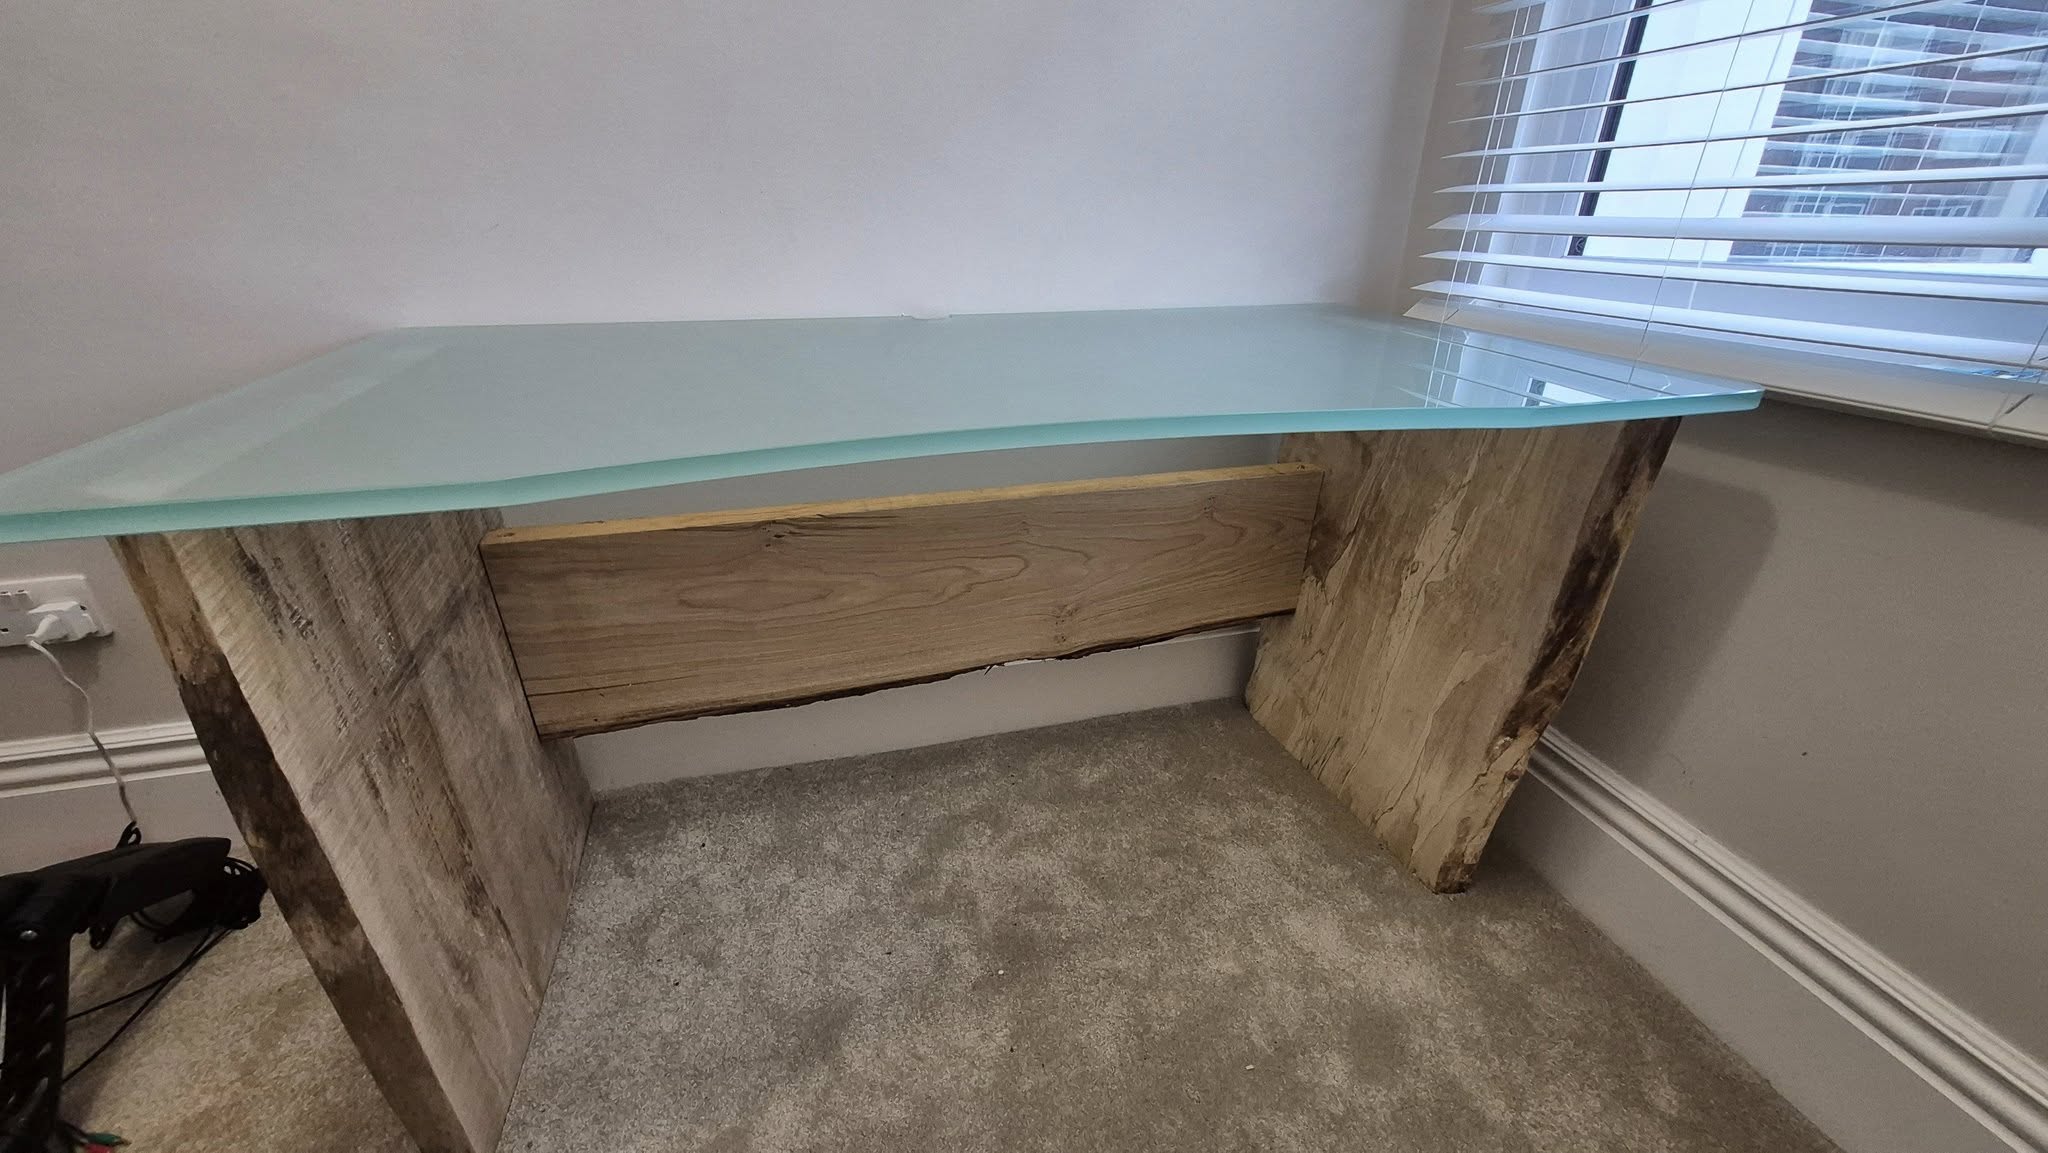
Architectural canopies can be made from many different materials, but a glazed canopy is made from a combination of frosted or clear toughened glass and a frame or fixings that hold it in place.
What kind of buildings suit a glazed canopy?
Originally, glazed canopies were the roofing of choice for Victorian train stations where a high ceiling, open sides and plenty of light were needed. The era also saw glazed canopies built to cover markets and shopping arcades, protecting consumers from the elements.
The concept of glazed roofing spread to other types of buildings, particularly in the early 20th century when the Modernist movement developed.
Founding father of Modernism in building design, Le Corbusier’s ideas around transparency and the blending of indoor and outdoor space took hold of the imagination.
His ideas expanded from fully-glazed envelopes that exuded luxury to 21st-century domestic and commercial construction.
However, the unique characteristics of structural glass and the elegantly simple, yet modern aesthetic it brings to a building, make a glazed canopy perfect for minimalist and post-modernist properties.
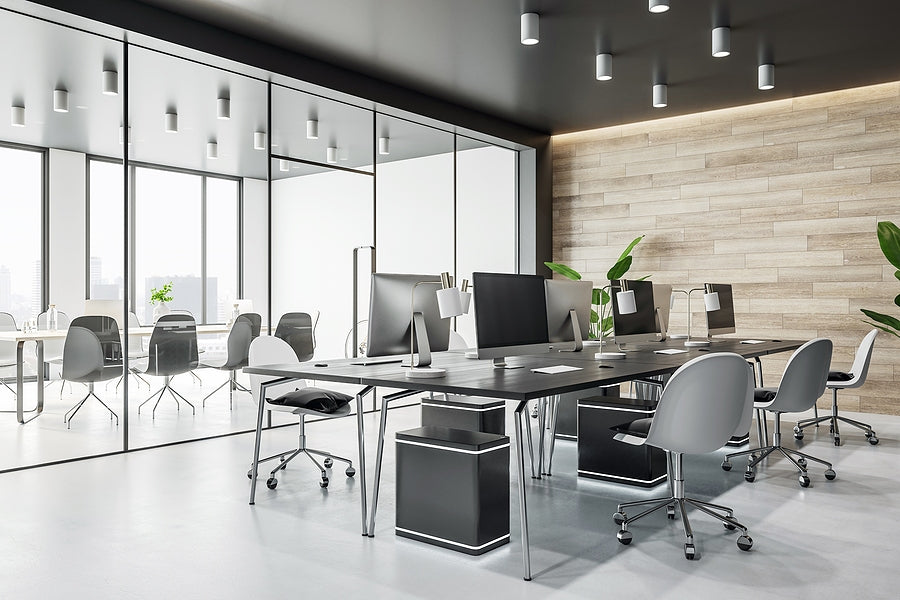
Modern office blocks, shopping centres, medical facilities and public buildings often feature large glazed canopies at their entrances. Residential buildings, particularly modern blocks of apartments, also feature glass canopies.
A glazed canopy can work well with brick-built, concrete and clad buildings, although it may look out of place over the doorway of a period property or historic building.
What are the benefits of a glazed canopy?
Protection from the elements
One of the practical benefits of a glazed canopy is to protect the people entering and leaving from wet weather. By shielding the entranceway, it can also prevent excess moisture from entering through the doorway.
Allowing light in
A solid, opaque entrance canopy might darken your doorway. The psychological effect of less light can have a negative impact on mood and comfort when entering a building, whereas a glazed canopy will maximise the natural light.
Statement architecture
Depending on the size and design of the canopy, a bespoke entranceway can certainly make a confident statement, announcing the entrance by drawing the eye with its effortless, sleek style.
It can also have a positive impact on curb appeal for both commercial and residential buildings, signalling high-end design and attention to detail.
Connecting indoor and outdoor
In the spirit of Le Corbusier, a glazed canopy can seamlessly meld the indoor with the outdoor by giving those passing through a moment when they are both and neither at the same time.
Sturdy and hardwearing
Canopies made of toughened glass are designed to be robust enough to withstand whatever the weather throws at them. They are available in different thicknesses depending on the needs of the building and for bespoke canopy designs.