Cart
0
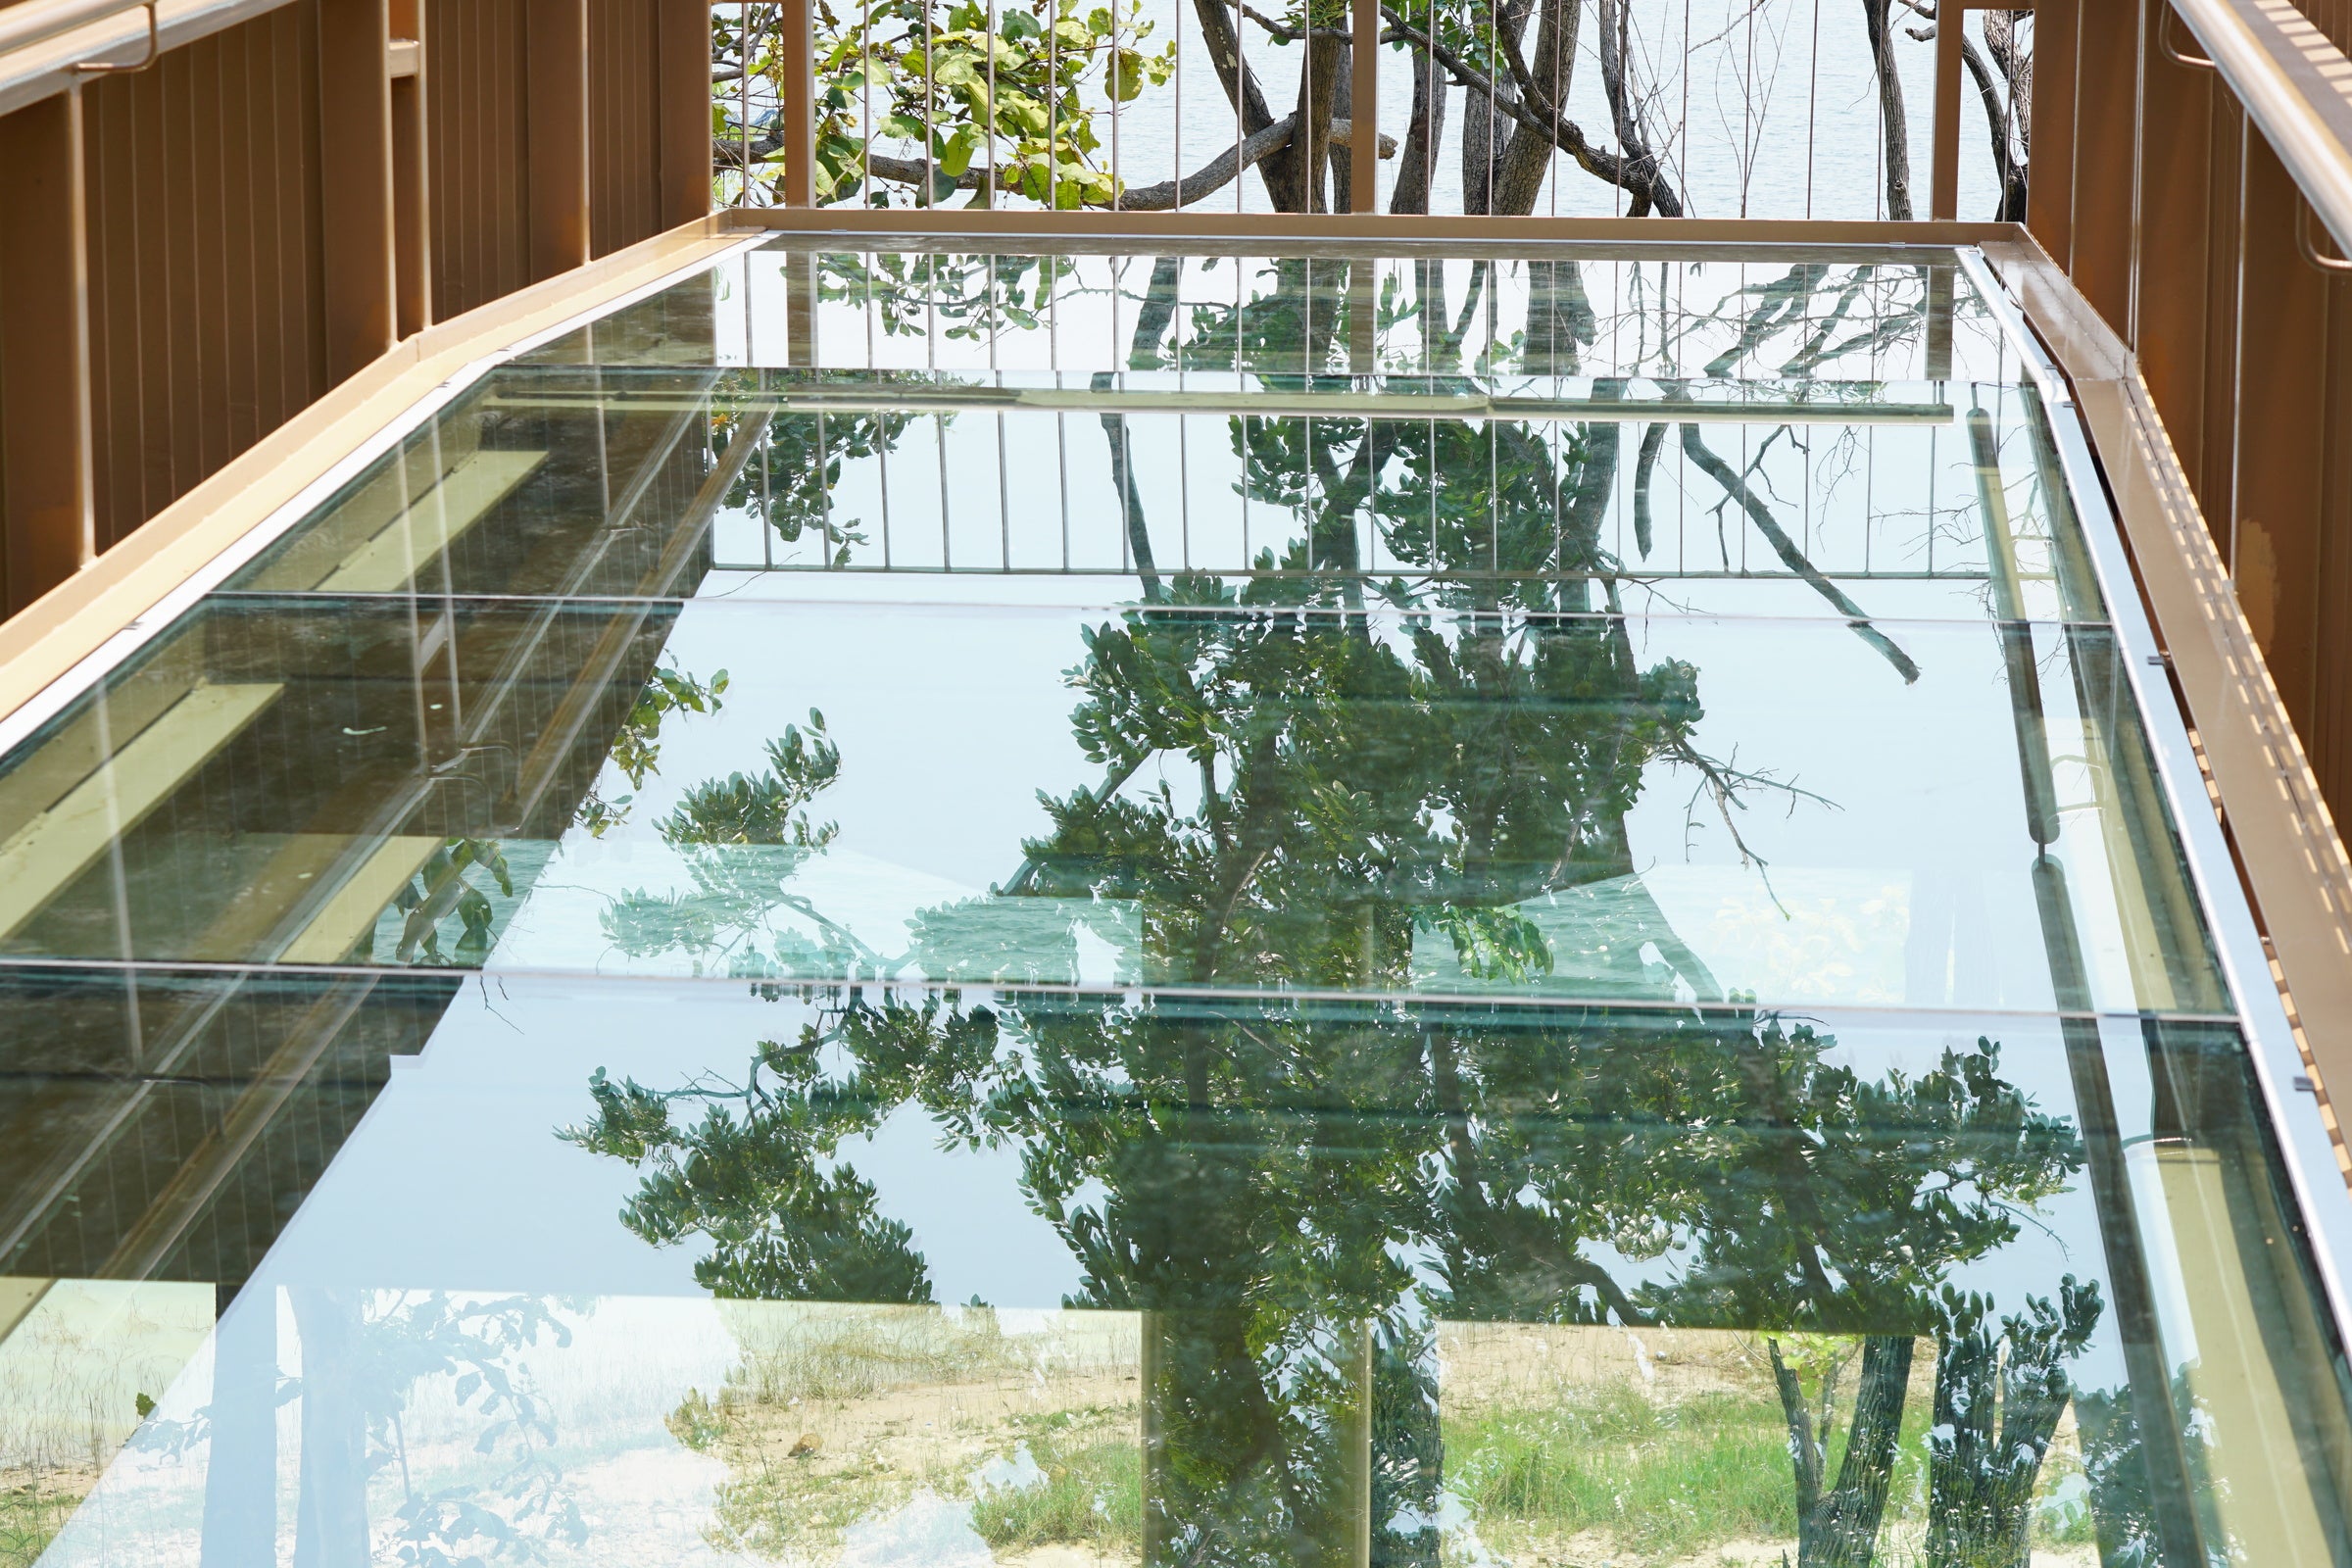
Walk-on glass floors are a particularly visually dynamic and effective part of modern architecture, but the nature of glass as a structural and design material means that there are considerations you need to make that you would not otherwise.
Of the many types of structural glass available to architects, glass floors are amongst the most interesting and most challenging to develop, because they need to be strong, have the potential to be as transparent as a building needs and work as a ceiling for the floor below.
This provides not only a wealth of opportunities as vast as the valleys that glass-bottomed bridges are often located above, but also some broader design and logistical considerations you need to make before committing to a bespoke glass floor.
Here are some of the biggest considerations you need to think about when designing with a glass floor in mind.
There Is A Trade-Off Between Light And Privacy
Whilst there are some promising technologies being researched that could change this in the future, there is currently a balance which needs to be struck between ensuring the privacy of people using the floor and ensuring that it provides enough additional natural light.
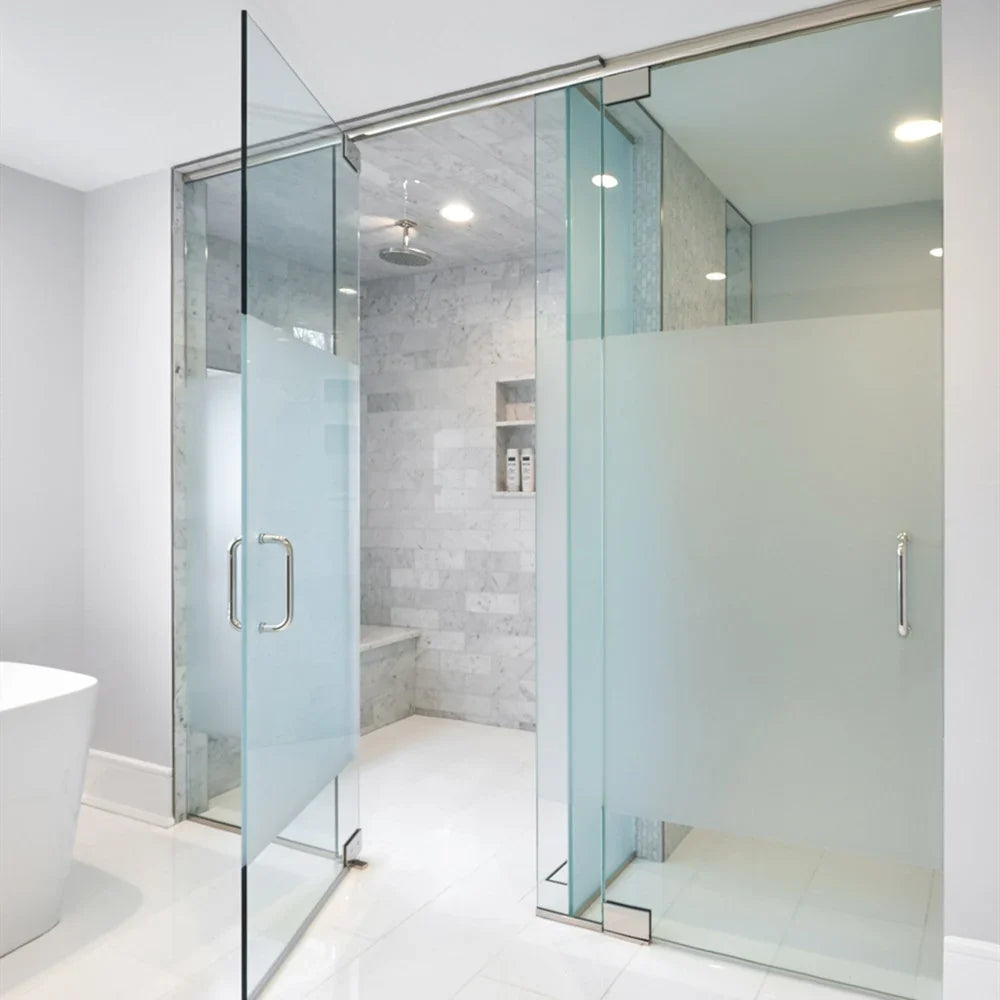
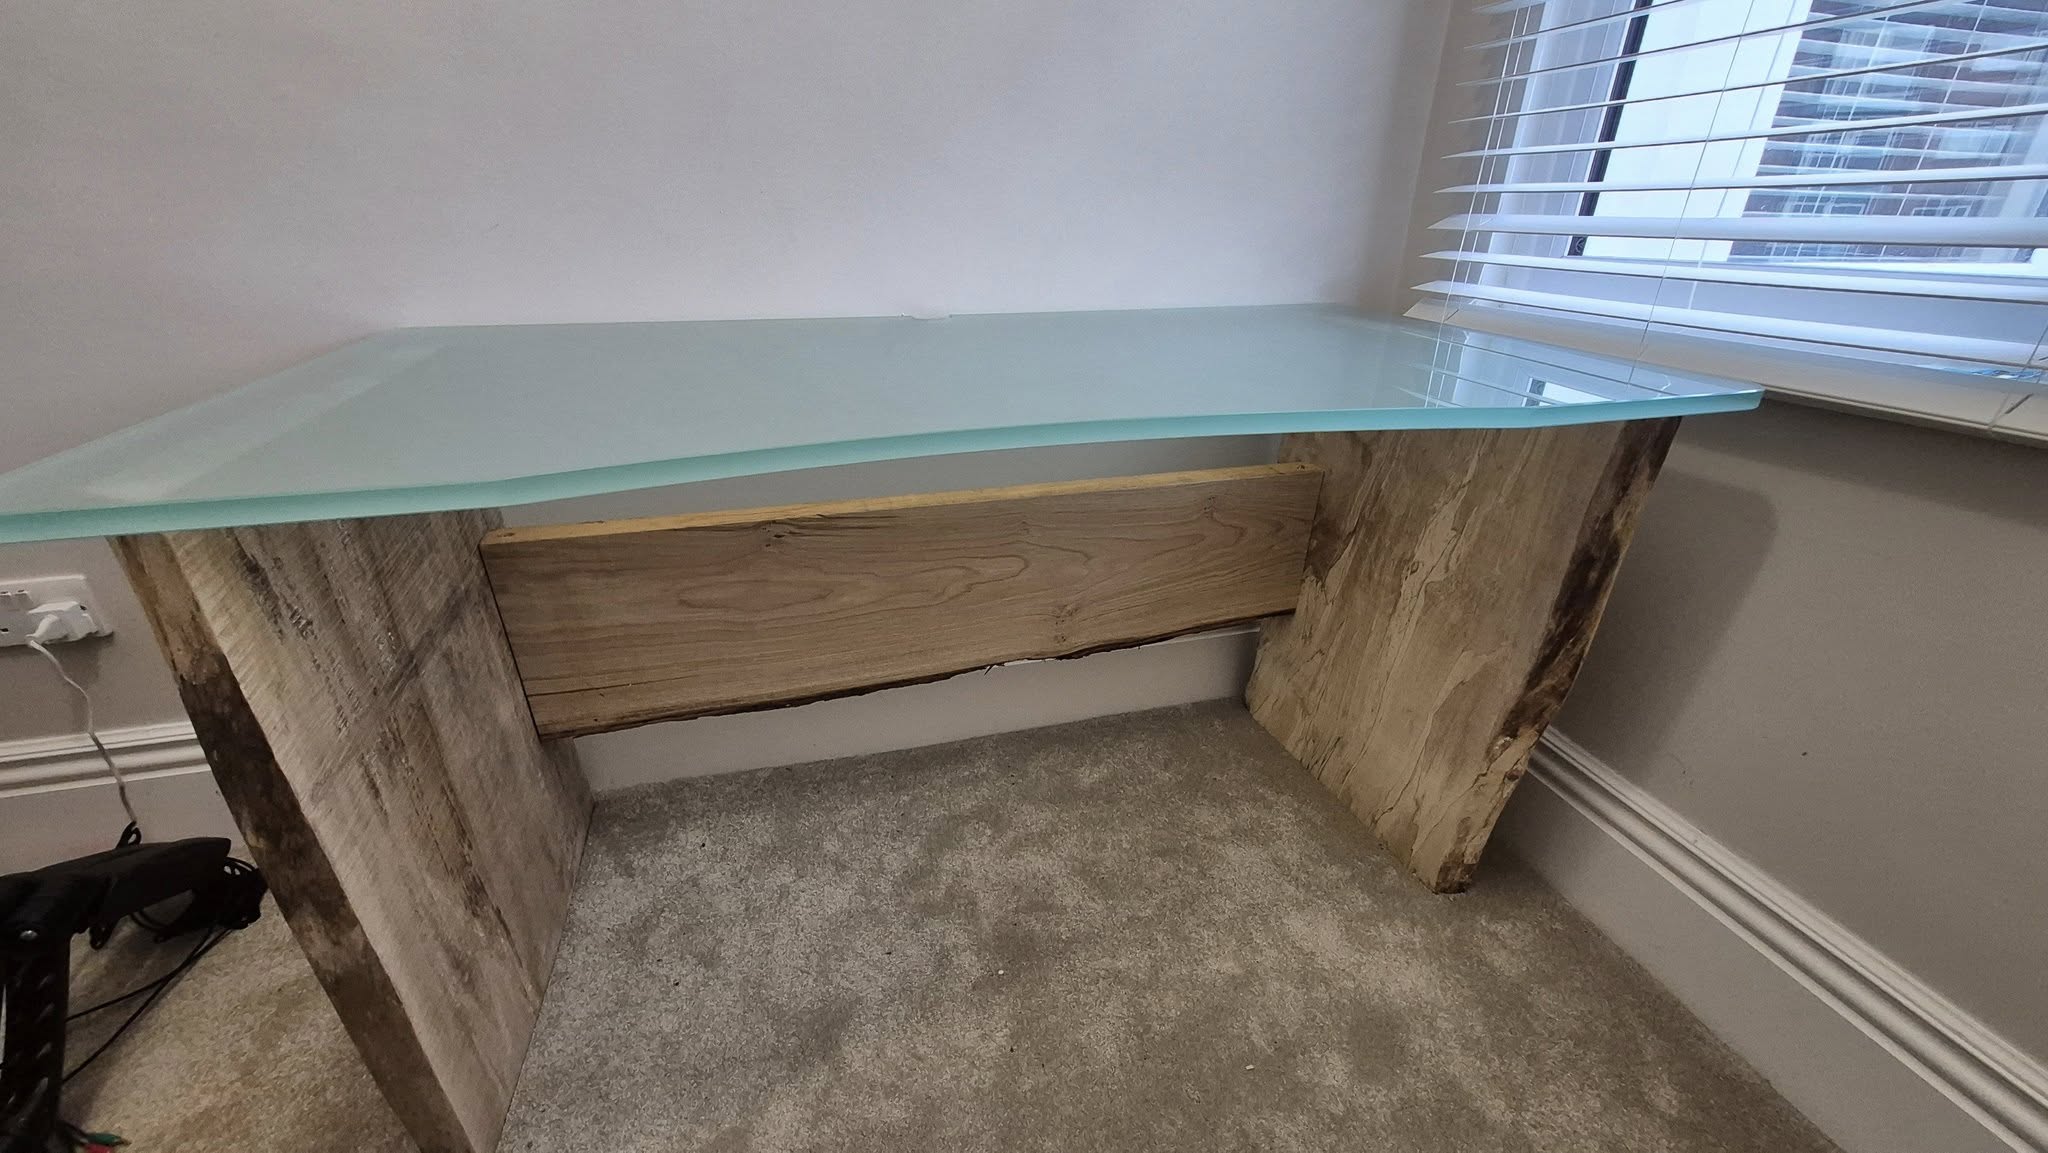
Your architectural experts, surveyors and regulatory leads will let you know if there are any privacy risks involved with a particular kind of glass floor based on its expected practical use, but this can be mitigated using a frosted coating or texture on the glass.
You Need An Anti-Slip Coating
Glass is a low-friction surface that can get quite slippery when it is wet. As it also needs to be cleaned regularly to remove scuffs and dirt, this has the potential to make the glass floor a slip hazard.
Thankfully, skilled glass engineers and experts take this into account, and if you are intending to install a glass floor, an invisible coating can be added which increases the friction of the surface and makes them much easier to walk on, even in the wet or outside.
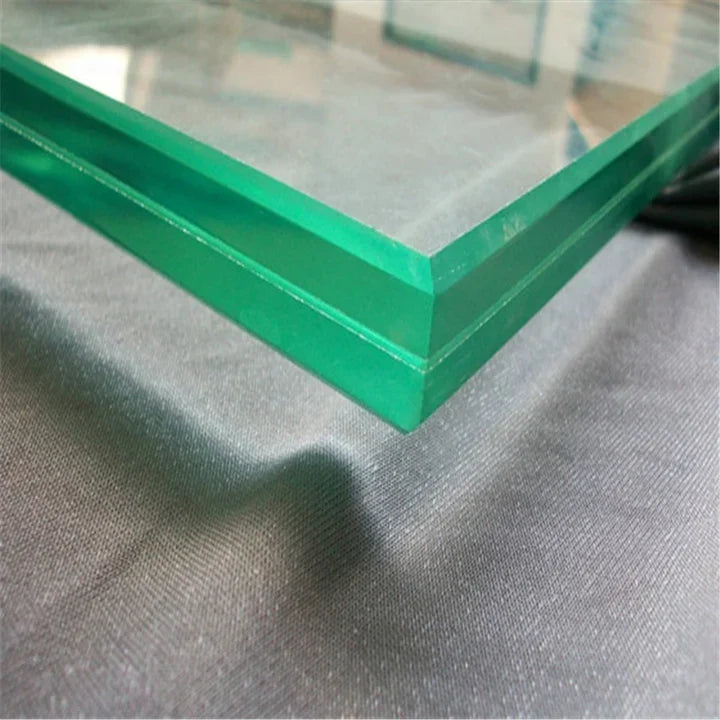
This can take the form of either a coating, a sandblasted treatment or part of the lamination process that makes your glass floor stronger.
It Needs More Maintenance To Keep It Looking Its Best
Because glass floors are transparent, dirt, scuffs, marks and scratches are more visible than they would be on a conventional carpet, stone or vinyl floor, the surface needs to be cleaned more often.
This is particularly true in high-traffic areas, such as corridors, hallways and reception areas where glass floors are sometimes used to add depth and lightness to a room.
Thankfully, this is also offset by the fact that glass is easier to clean and polish than other types of flooring, even if it needs a different approach.
Acrophobia Needs To Be Considered
One of the most common phobias in the world, a fear of heights can potentially be a problem with certain types of glass flooring, particularly in taller buildings or where a glass floor overlooks rather large, deep areas, as is common with historical monuments.
This can be offset by reducing its transparency slightly and making it clear that there is a thick glass floor. The metal frame often helps with this.